A
FlexFacades
Cladding
(FF-CL)
Cost: $
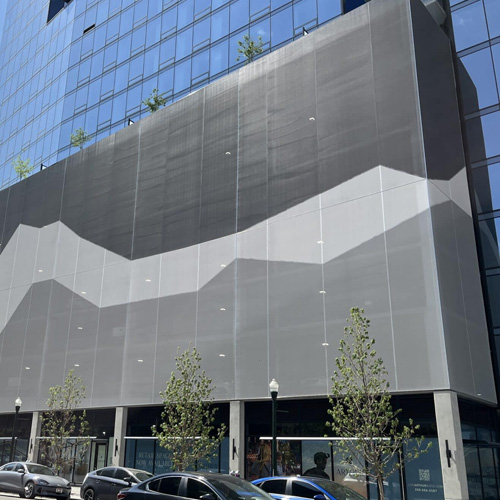

Cost-effective Decorative 'Large' Flat 'Cladding' Screening Solution
Mounting: Continously surface-mounted to the garage concrete structure (column to column and 3 stories tall) with a four-sided attachment. We can add infill tube steel if the concrete columns are not flush on the exterior for an additional cost.
Panel Sizes:
~30' wide x ~30' high (smaller panels additional cost)
B
FlexFacades
Stretch Panels
(FF-SP)
Cost: $/$+
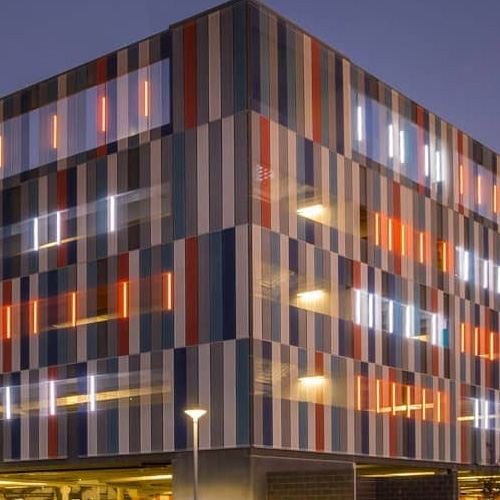
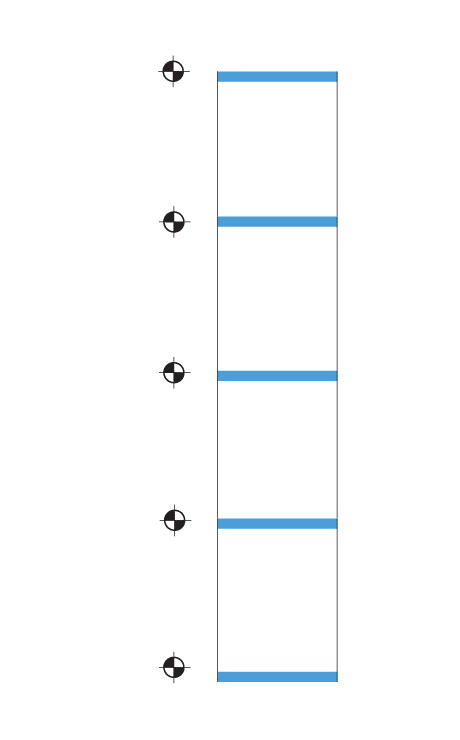
Cost-effective Decorative 'Small' Flat Rectnagular 'Stretch' Panel Screening Solution
Mounting: Surface-mounted horizontally to the garage at each concrete floor level with a two-sided attachment on the top and bottom of each panel with reinforced welded vertical edges. We can add steel rails or steel brackets to set the screens off the face of the garage or bolt to steel outriggers that penetrate a building (by others) for an additional cost.
Panel Sizes:
~3' wide x ~11' high with a vertical 2" gap or larger between panels
C
FlexFacades
Cladding + Steel
(FF-CL + 2D STEEL)
Cost: $$
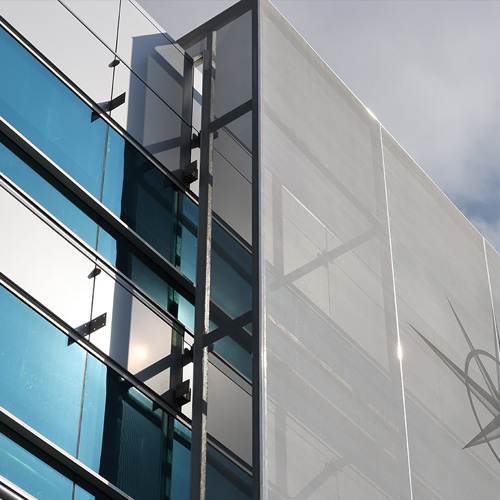
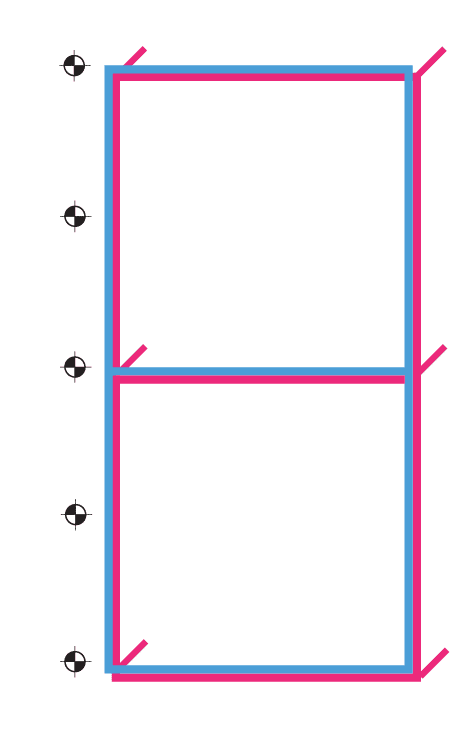
This is the same as Solution A but we add a fully framed flat steel structure to push this Decorative Screening Solution off the face of the garage concrete structureorbolt to steel outriggers that penetrate a building (by others).
Panel Sizes:
~30' wide x ~30' high (smaller panels an additional cost)
D
FlexFacades
Cladding + Steel (3D)
(FF-CL + 3D STEEL)
Cost: $$+
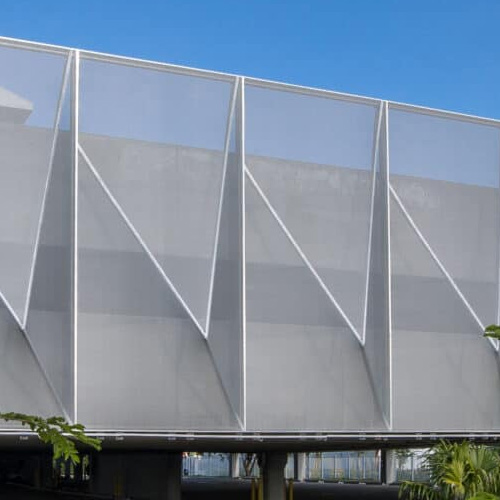
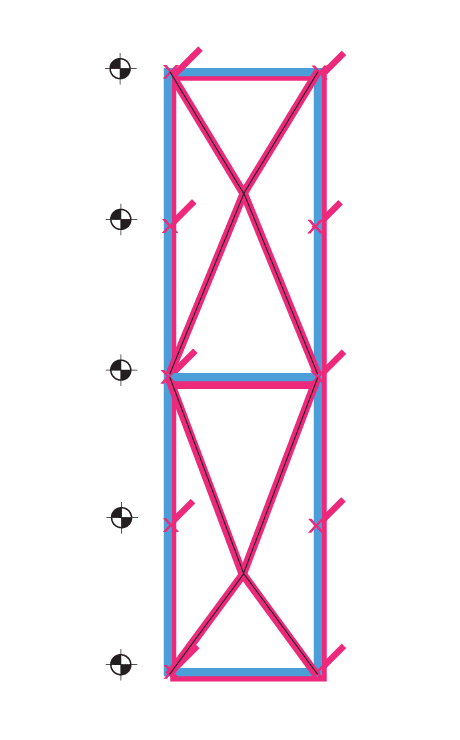
3D Decorative'Cladding' Screening Solution with a fully framed undulated steel structure mounted to the face of the garage concrete structure or bolted to steel outriggers that penetrate a building (by others).
Panel Sizes:
~10' wide x ~12' high (smaller panels an additional cost)
E
FlexFacades
Modular Panels
(FF-MOD)
Cost: $$/$$$
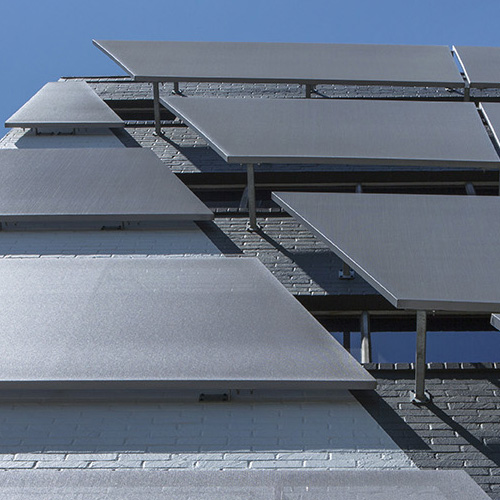
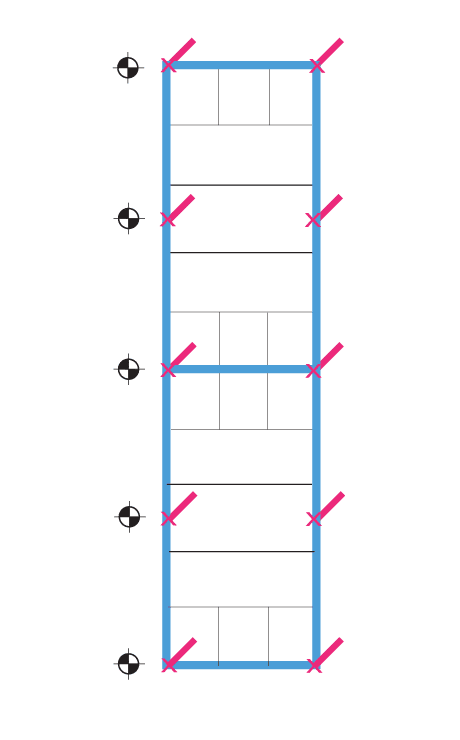
Prefabricated Panelized Decorative 'Medium' Flat 'Modular' Panel Screening Solution mounted with steel clip angles or steel standoffs, attached to the face of the garage concrete structure at each level or bolted to steel outriggers that penetrate a building (by others). We can undulate the panels for an additional cost.
Panel Sizes:
~10' wide x ~20' high (smaller panels additional cost)
F
FlexFacades
Fins
(FF-FIN)
Cost: $$/$$$
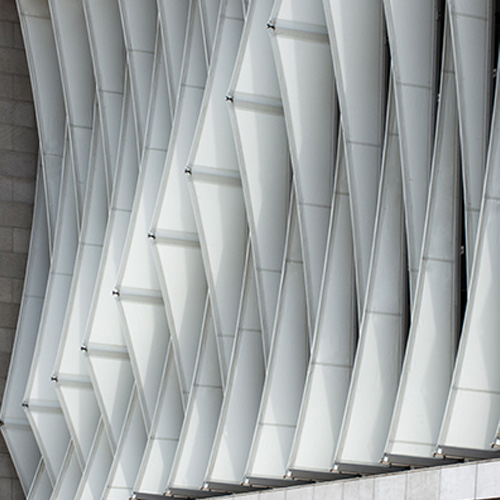
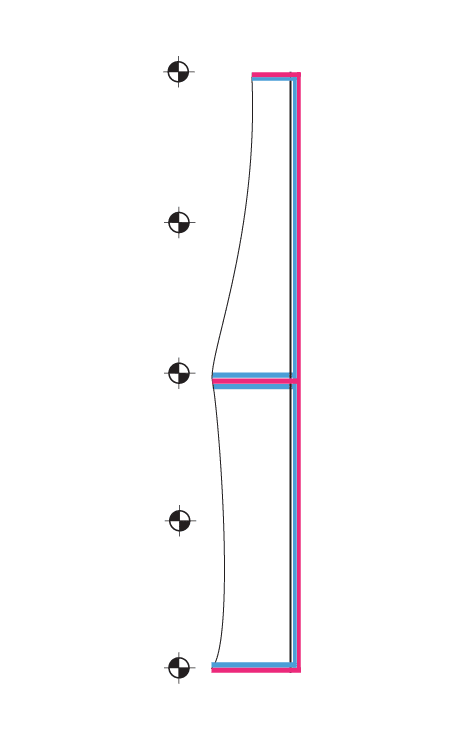
Our fins have a wide range of costs based on simple or complex designs. These can be similar to our Solution B - 'Stretch' Rectangular Panels but include perpendicular or angled steel standoffs mounted to each level of a garage concrete structure or bolted to steel outriggers that penetrate a building (by others). We can also create undulated or triangular shapped fins with cables for an additional cost.